OnGround Bathrooms Book

Bathroom renovation for ageing homes — apartments, houses & villas

Give an ageing bathroom its next 10 years.

OnGround plans and executes bathroom renovations in apartments, independent houses and villas—from hidden plumbing and drainage to waterproofing, tiling, fixtures, storage and final finishing.

We start with the bathroom you actually have—its age, symptoms, layout and building constraints—then prepare an estimate based on the work it genuinely needs.

  • Estimate-first planning
  • Plumbing to finishing
  • Apartment-friendly execution
  • Concealed-work photo records

Serving Bengaluru and operationally supported locations across Tamil Nadu. Final scope, schedule and estimate follow site assessment.

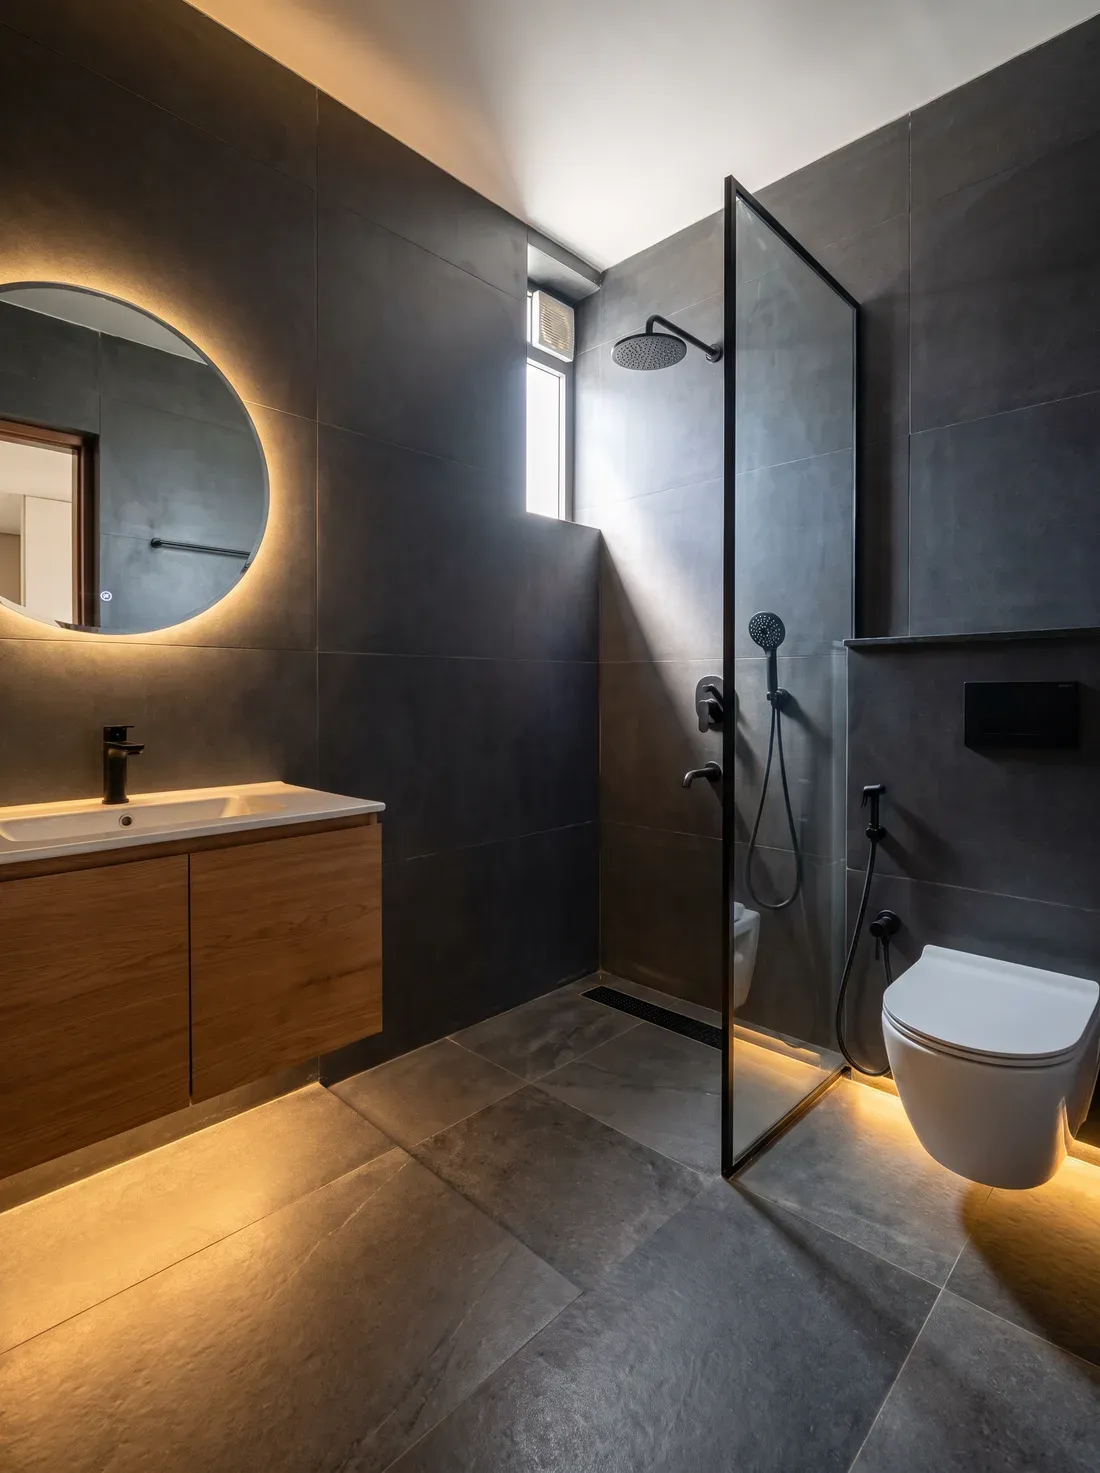
A compact apartment bathroom finished in matte charcoal tiles with a warm oak vanity, backlit round mirror, black fittings and a glass walk-in shower — a design visualisation.
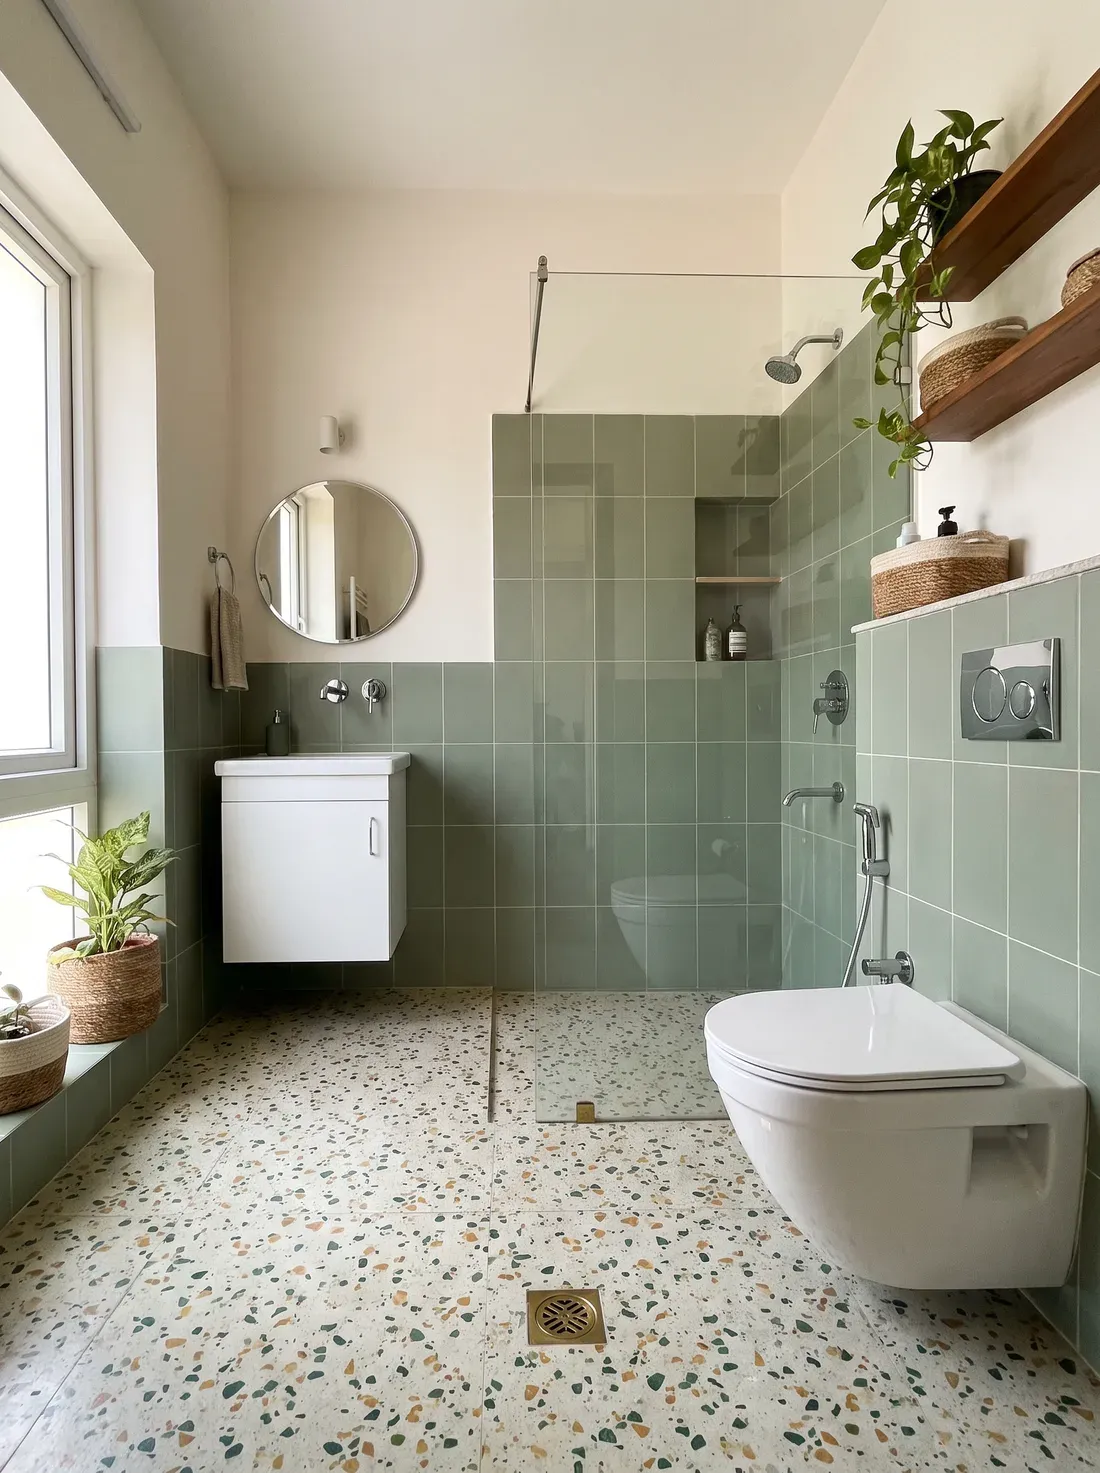
An independent-house family bathroom with a speckled terrazzo floor, sage-green tiles, a round mirror and a glass shower partition — a design visualisation.
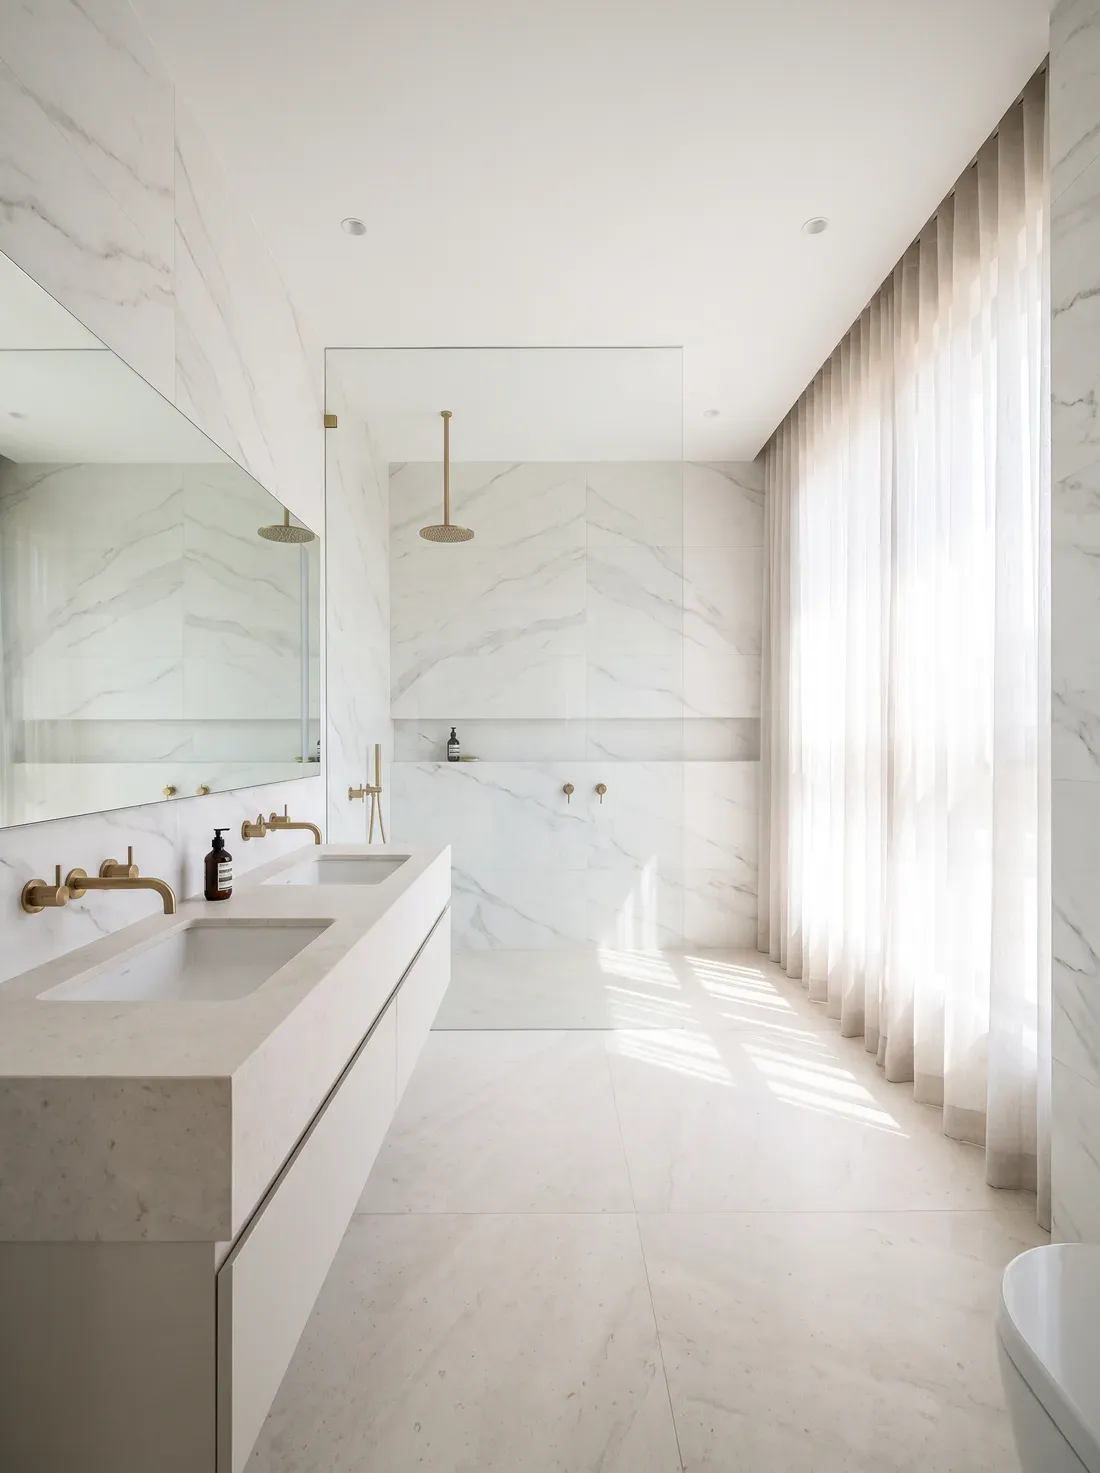
A spacious villa master bathroom in white marble-look tile with a long double vanity, brass tapware and a walk-in shower — a design visualisation.
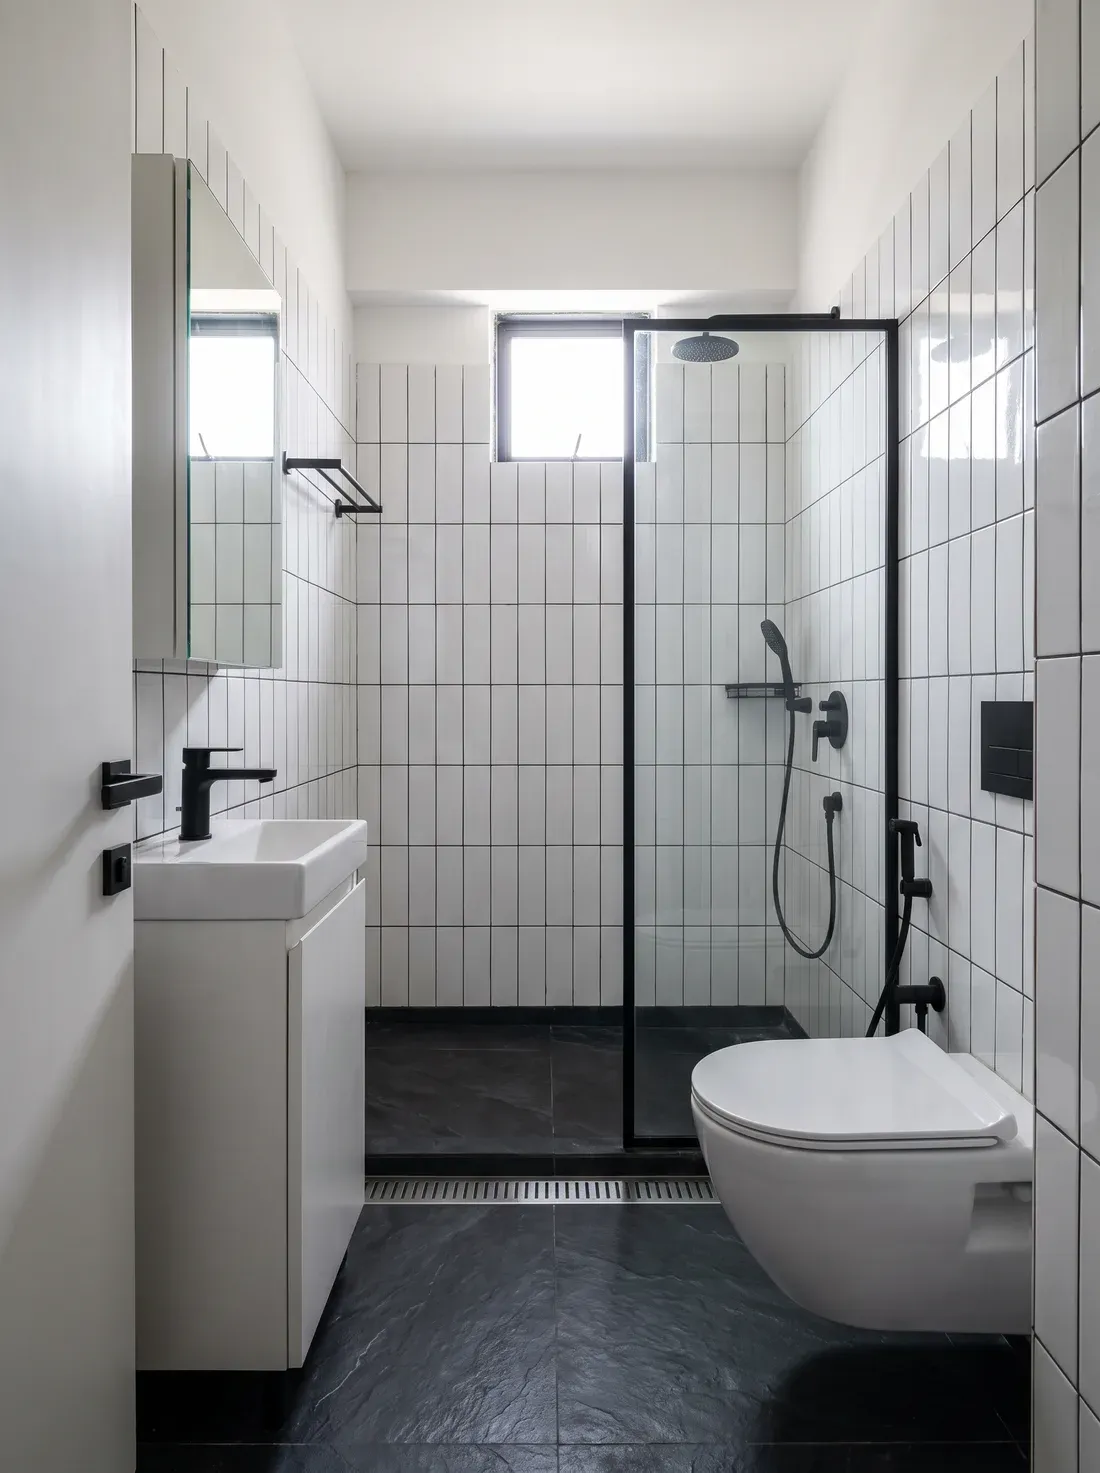
A narrow apartment bathroom with vertically stacked white tiles, a dark slate floor with a linear drain and black fittings — a design visualisation.
Design visualisation
Design visualisation — final design depends on site dimensions and selected materials.

Problems we solve

It may look like a tile problem. It may be a bathroom-system problem.

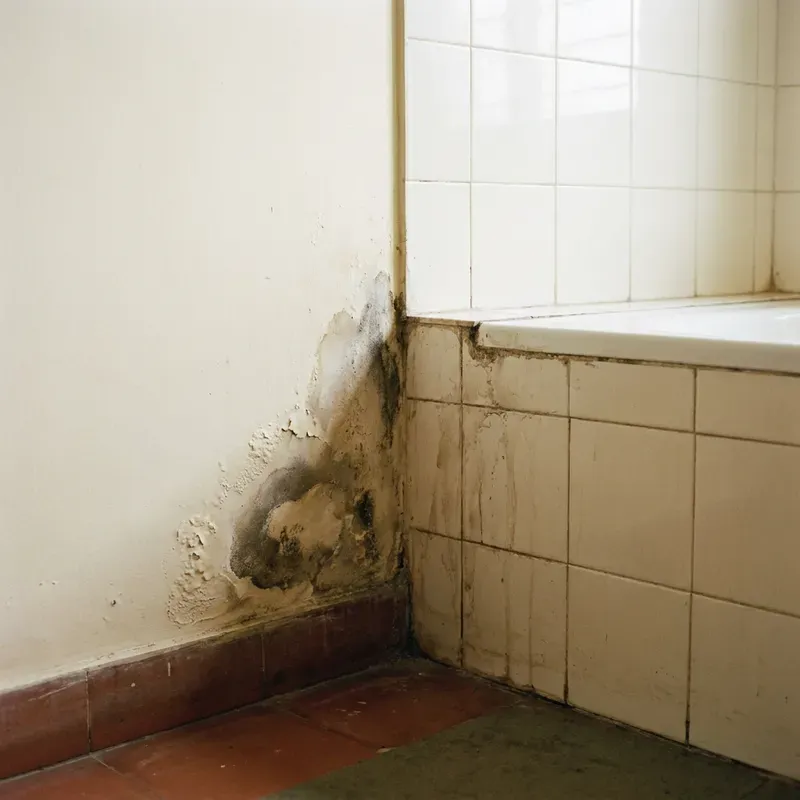
After years of daily use, a bathroom can collect more than visible wear. Repeated sealant repairs, dampness, slow drainage, outdated lines and weak ventilation may need to be considered together—not covered with a new finish and forgotten.

  • Damp wall or leakage below — Water marks on the next room, ceiling complaints from the apartment below or recurring wet patches need source assessment before a repair is chosen.

    Damp wall or leakage below

    Water marks on the next room, ceiling complaints from the apartment below or recurring wet patches need source assessment before a repair is chosen.

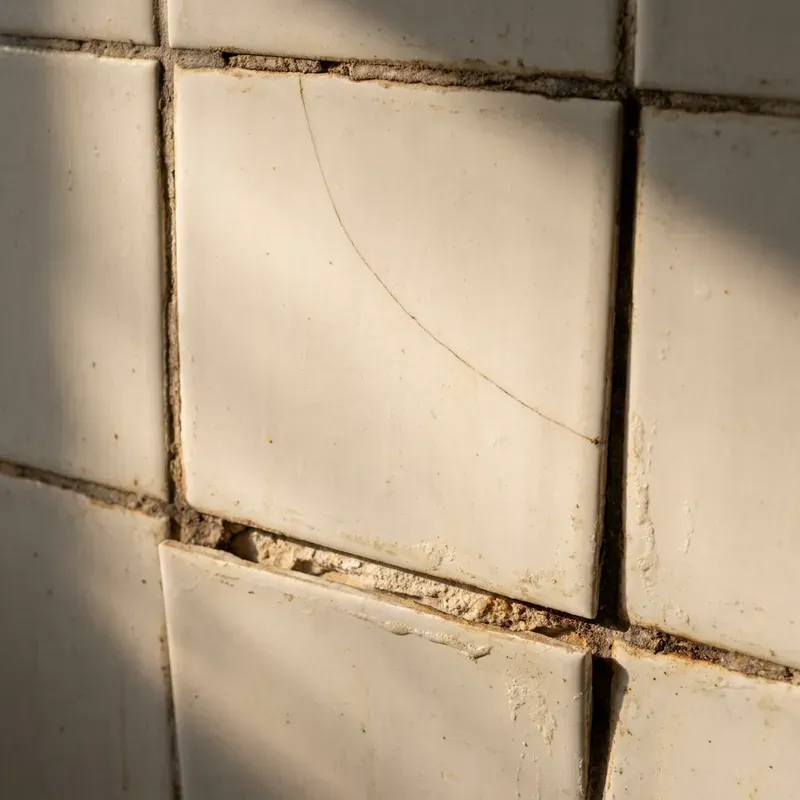
  • Cracked, loose or hollow tiles — Broken joints and hollow-sounding tiles may be local finish issues or signs that the underlying surface needs attention.

    Cracked, loose or hollow tiles

    Broken joints and hollow-sounding tiles may be local finish issues or signs that the underlying surface needs attention.

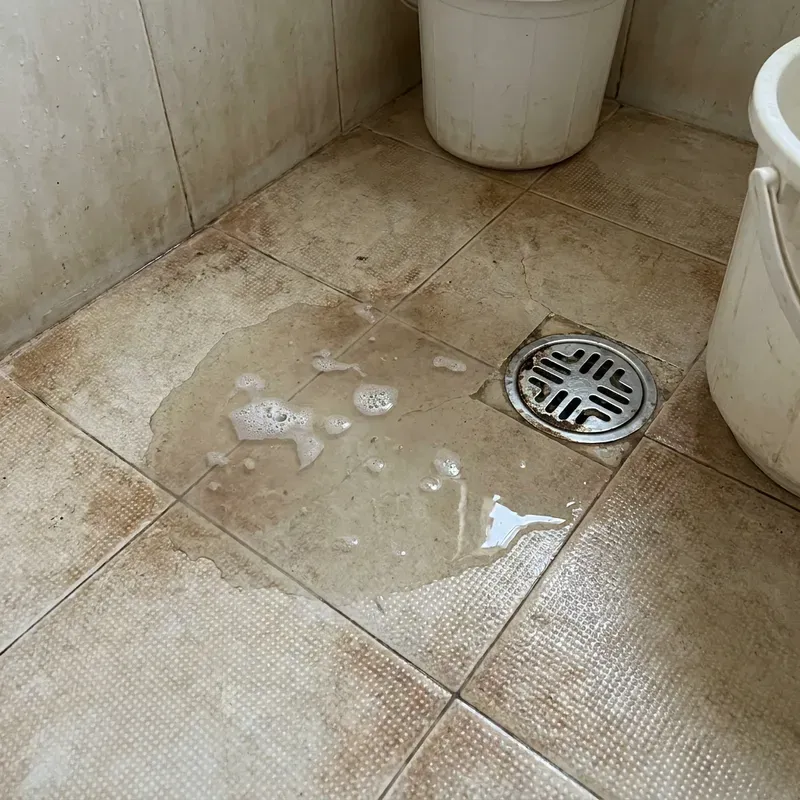
  • Slow drainage or standing water — The drain position, floor slope, trap and line condition all affect how quickly water clears.

    Slow drainage or standing water

    The drain position, floor slope, trap and line condition all affect how quickly water clears.

  • Recurring odour — Persistent smell can relate to traps, drain connections, ventilation, standing water or maintenance—not only cleaning.

    Recurring odour

    Persistent smell can relate to traps, drain connections, ventilation, standing water or maintenance—not only cleaning.

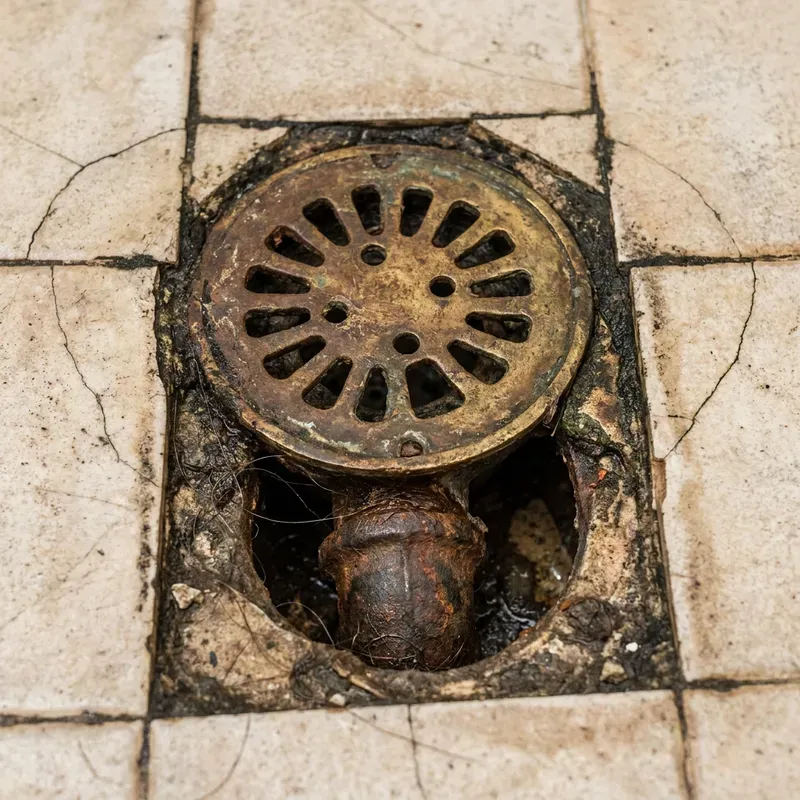
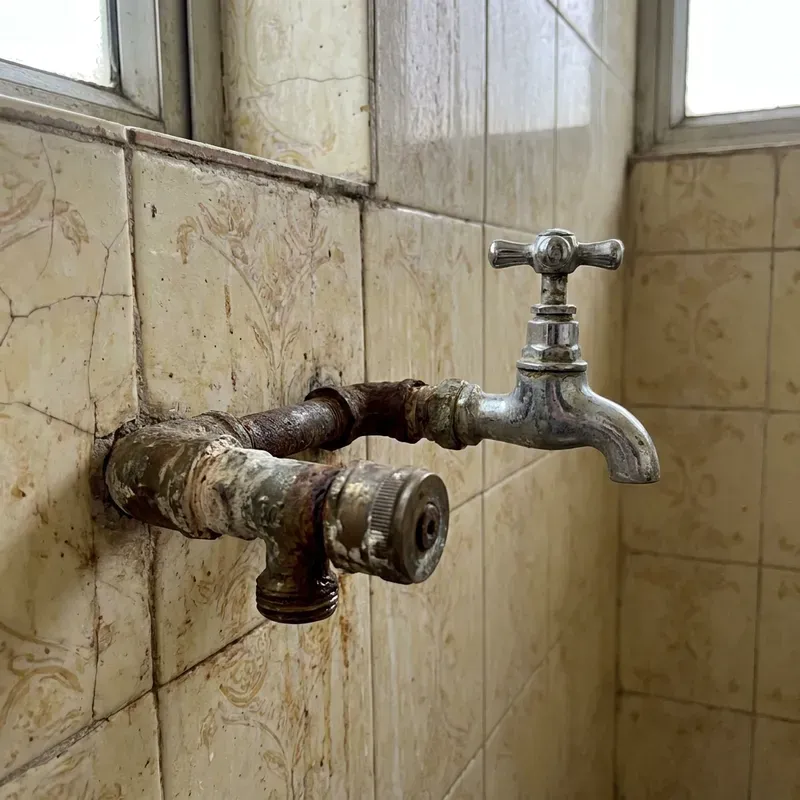
  • Old fittings and plumbing — Rust marks, pressure changes, repeated leaks and mismatched repairs can make piecemeal fixture replacement less effective.

    Old fittings and plumbing

    Rust marks, pressure changes, repeated leaks and mismatched repairs can make piecemeal fixture replacement less effective.

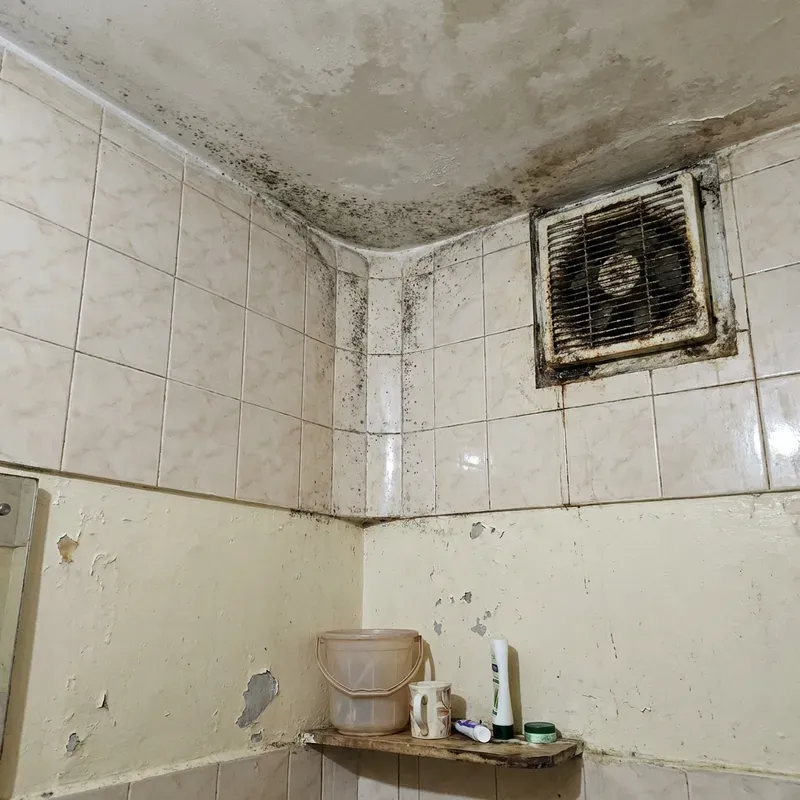
  • Mould and poor ventilation — A bathroom that stays damp needs better moisture control, airflow and surface planning.

    Mould and poor ventilation

    A bathroom that stays damp needs better moisture control, airflow and surface planning.

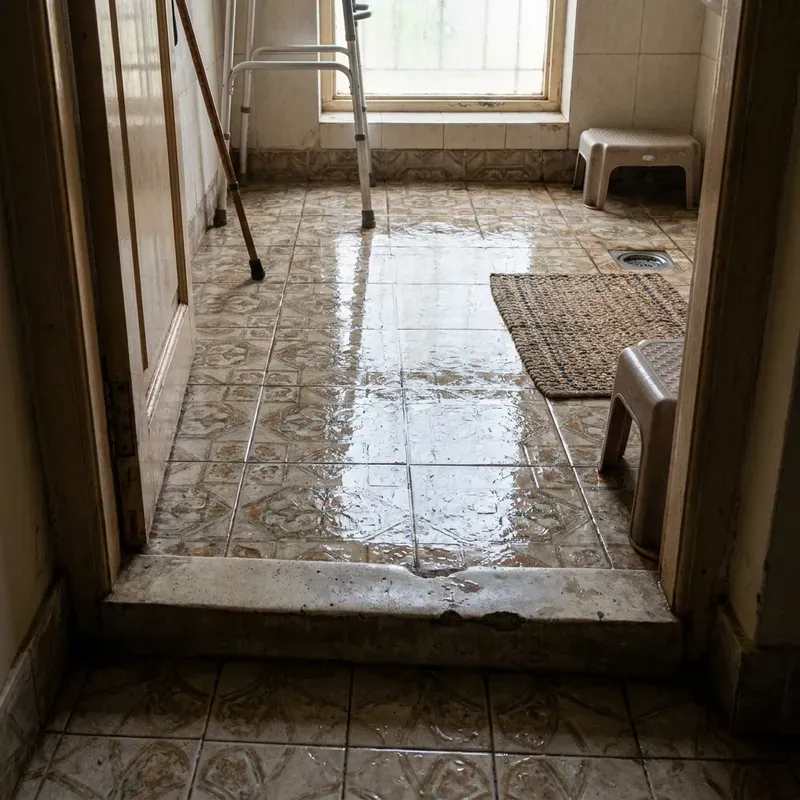
  • Slippery or unsafe use — Smooth floors, dark corners, high thresholds and badly positioned fittings become more important as family needs change.

    Slippery or unsafe use

    Smooth floors, dark corners, high thresholds and badly positioned fittings become more important as family needs change.

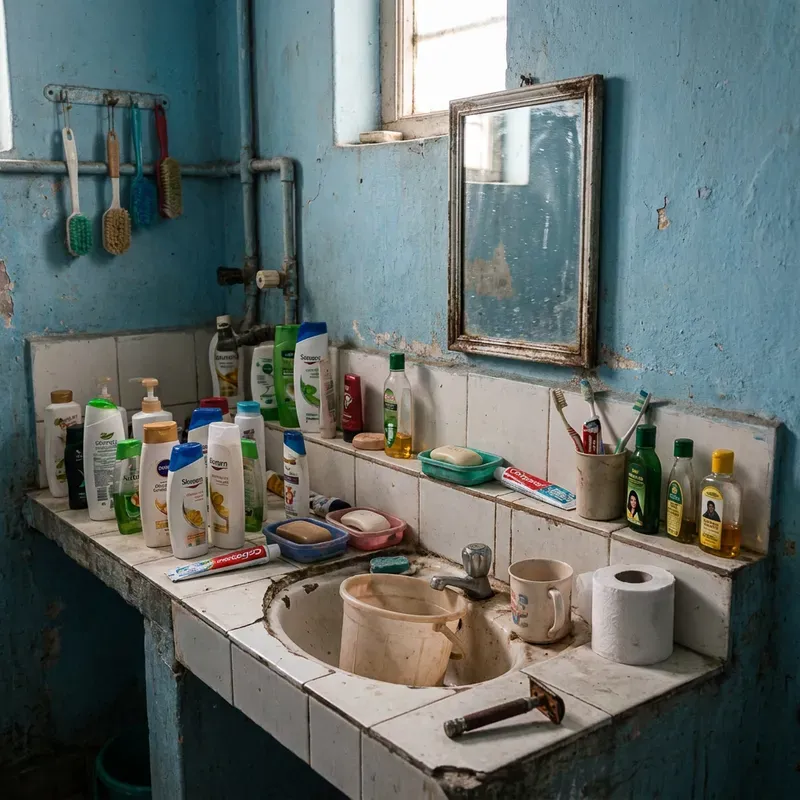
  • Storage that no longer works — Crowded counters and exposed supplies make a small bathroom harder to clean and less comfortable to use.

    Storage that no longer works

    Crowded counters and exposed supplies make a small bathroom harder to clean and less comfortable to use.

Documentary detail images of common ageing-home bathroom problems. Individual results depend on a site assessment.

Tell Us What Your Bathroom Is Doing

Hidden systems

A bathroom is more than what you can see.

Tiles, mirrors and fixtures create the finished look. The long-term result also depends on what sits behind and below them: water lines, drain connections, surface preparation, waterproofing, floor slope and sealed penetrations.

In a home that has been used for a decade or more, replacing only the visible layer may not solve the reason you started renovating.

Age alone does not decide the scope. A site assessment helps determine whether a focused refresh is enough or whether hidden work should be included.

Start the Bathroom Health Check
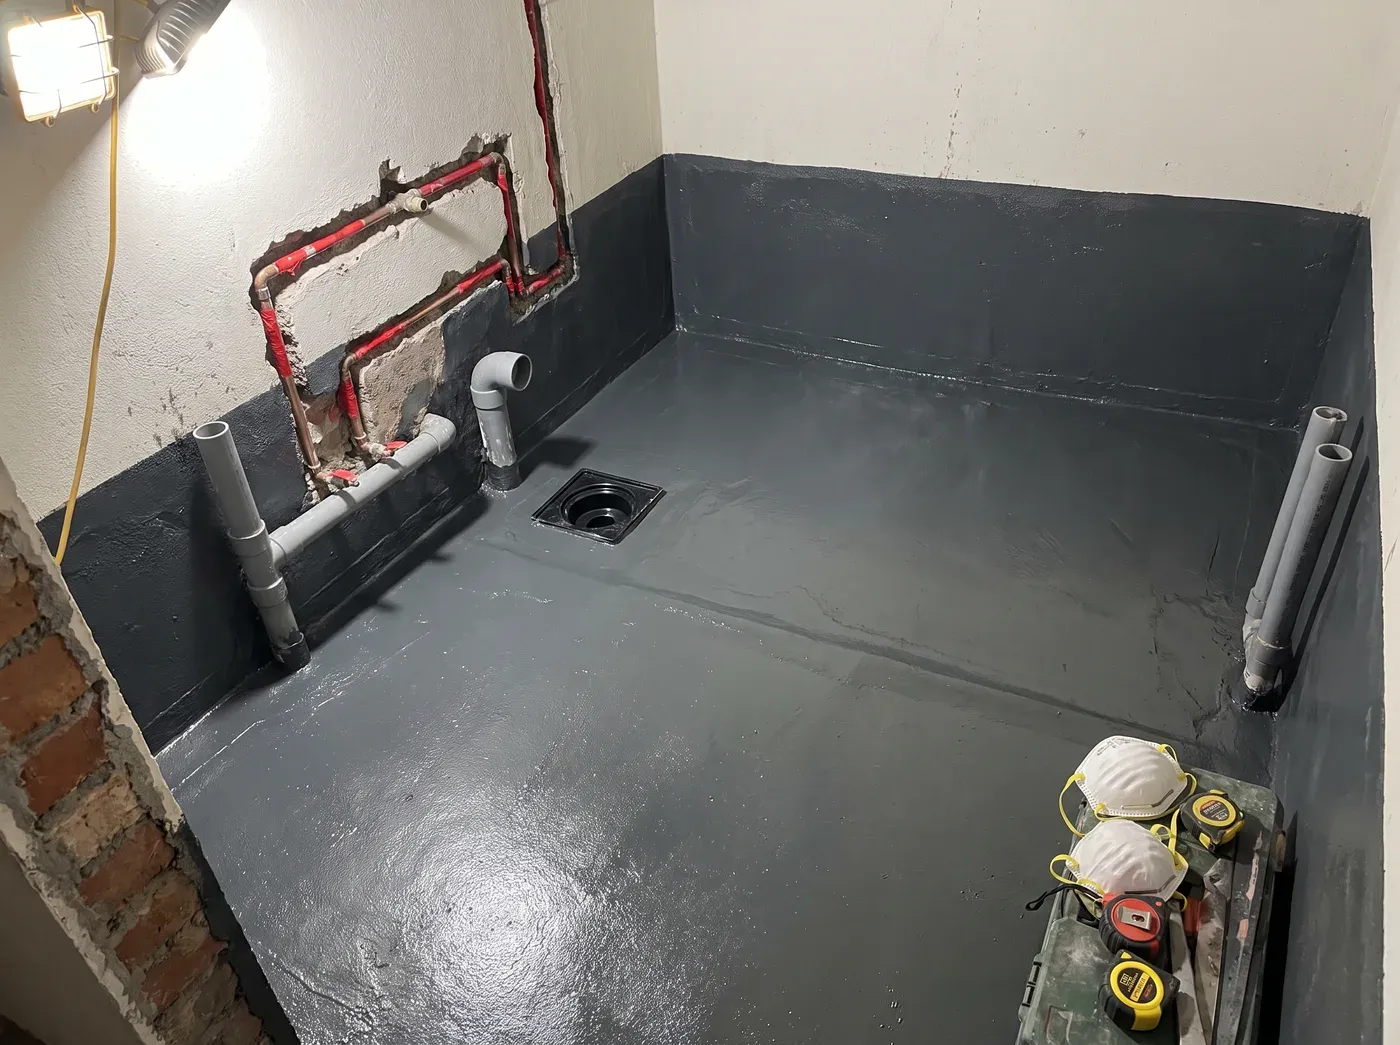
A bathroom mid-renovation before tiling: a grey waterproofing membrane coats the floor and lower walls, sealed around the floor drain and around roughed-in copper water lines and PVC drain pipes — an illustration of the hidden work behind a finished bathroom. Illustrative process image
Waterproofing, drain slope and sealed pipe penetrations — the stages that disappear behind the tiles. Illustrative process image, not a specific OnGround project.
  • Tile and grout
  • Adhesive and screed
  • Waterproofing layer
  • Plumbing and drain penetrations
  • Floor slope and drain
  • Substrate and slab
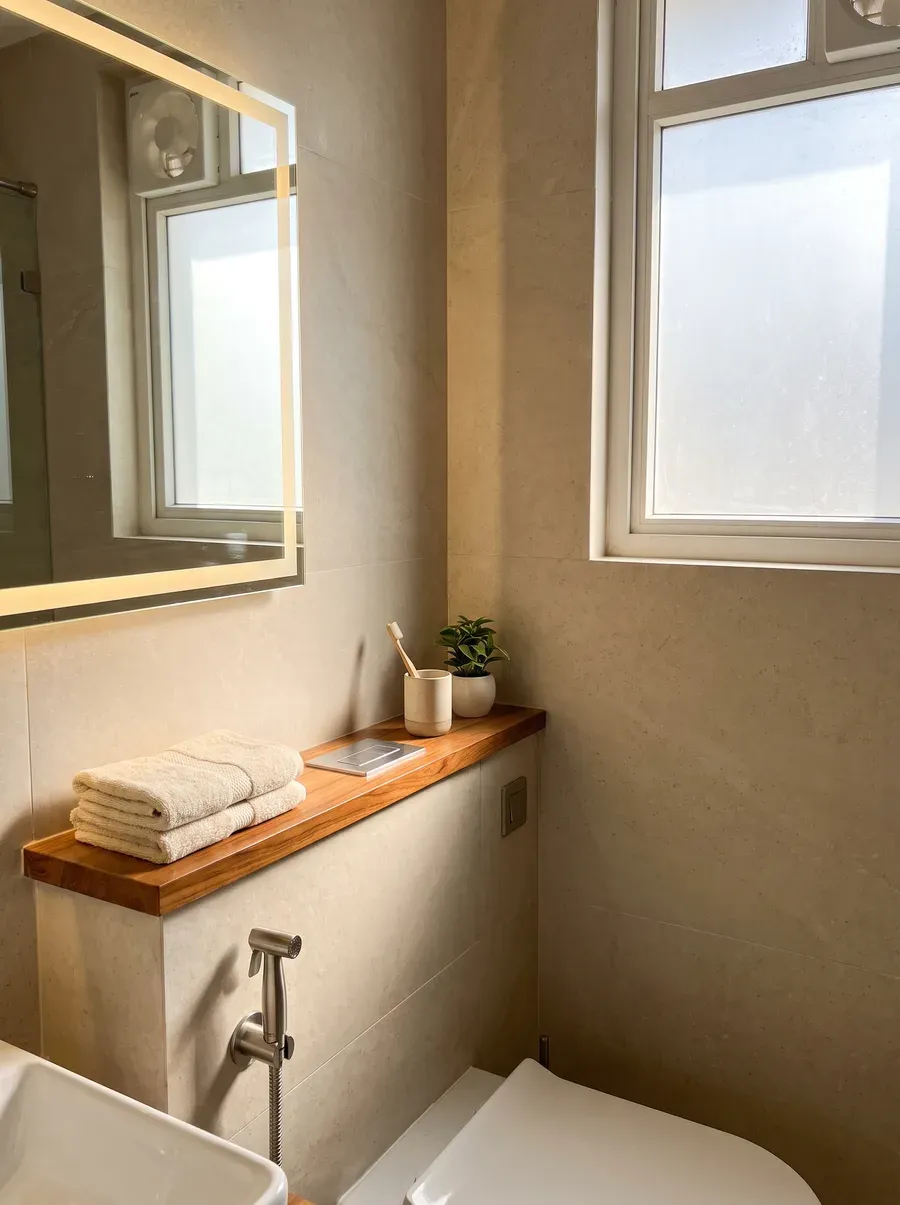
A calm, well-organised renovated bathroom vanity corner with a lit mirror and health faucet — a design visualisation of a good outcome. Design visualisation

Bathroom health check

What condition is your bathroom in?

Answer a few practical questions about the home, visible symptoms and how you want the bathroom to work. You will receive an indicative scope direction—not a remote diagnosis.

How old is the home? Step 1 of 4
Continue

You can complete the condition check without sharing contact details. We ask for your information only when you request an assessment or save the result.

Renovation pathways

The right scope starts with the condition—not a standard package.

These pathways help explain the possible direction. Your site assessment determines what is appropriate and what can safely remain.

Repair and Refresh

For bathrooms where the core plumbing, drainage and waterproofing appear serviceable and the main need is functional or visual improvement.

May include

  • New fixtures and accessories
  • Vanity, mirror and storage
  • Lighting and exhaust improvements
  • Limited tile, grout and sealant work
  • Shower separation and organisation

Complete Bathroom Rebuild

For recurring leakage, widespread tile failure, outdated concealed systems, poor drainage or a full functional redesign.

May include

  • Controlled demolition
  • Plumbing and drainage work
  • Waterproofing and testing
  • New slopes, tiles and drains
  • Sanitaryware and fixtures
  • Ceiling, lighting, ventilation and storage

Comfort and Safety Upgrade

For families who want a bathroom that is safer, easier to move through and simpler to maintain.

May include

  • Anti-skid flooring
  • Better lighting
  • Grab-bar reinforcement
  • Improved shower access
  • Easy-reach storage
  • Easy-clean finishes

Your site assessment determines which pathway fits — and what can safely remain.

Before / After

See what a full renovation actually changes.

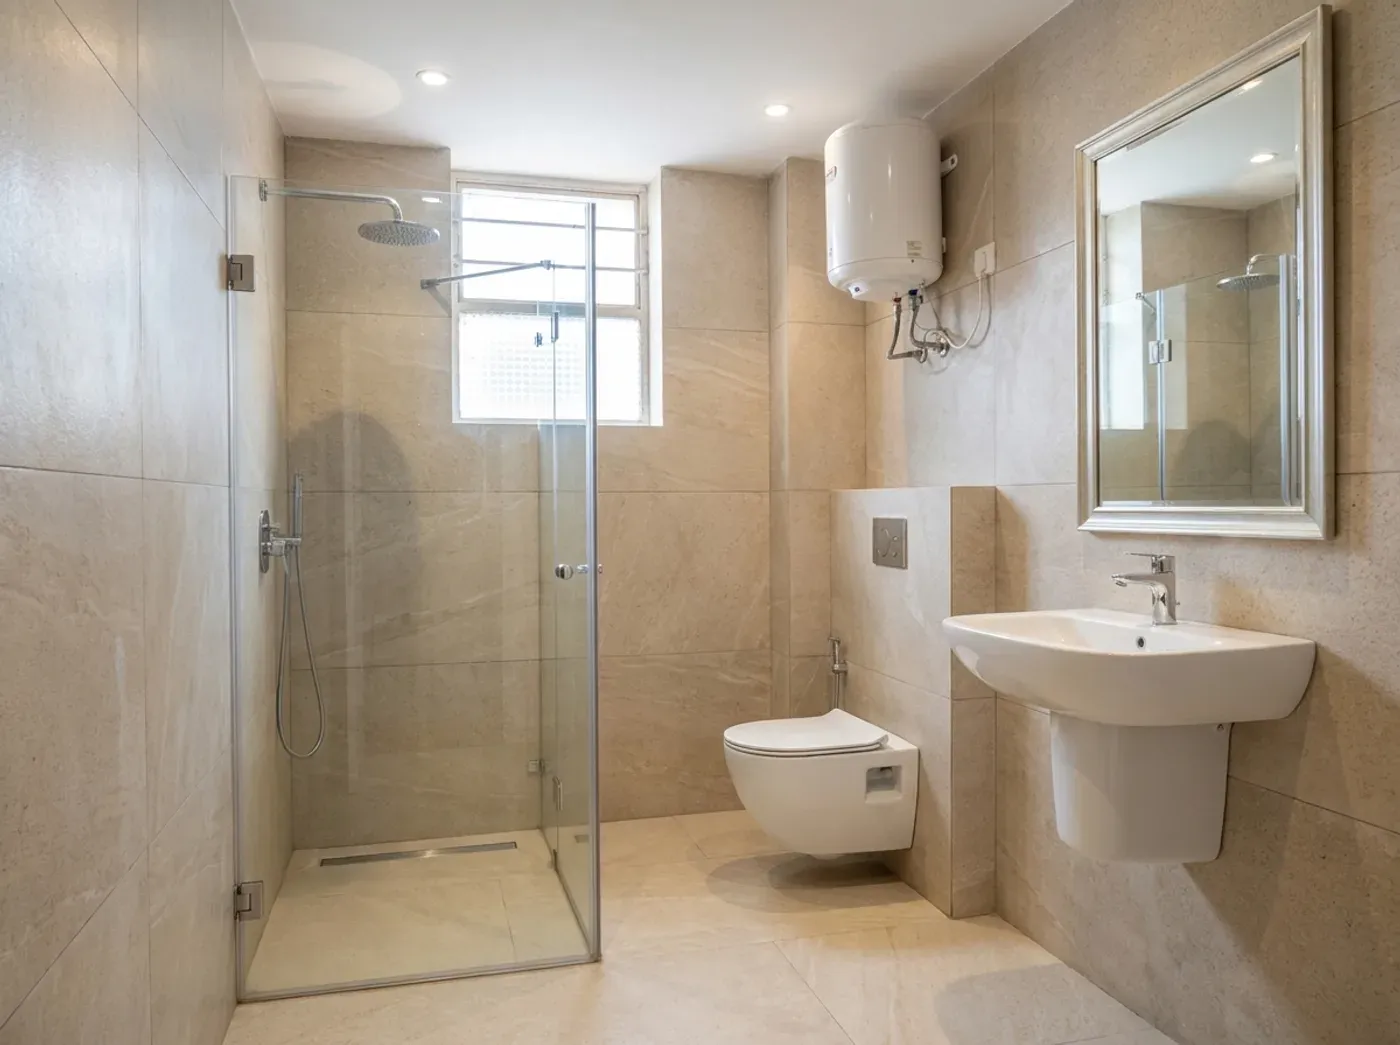
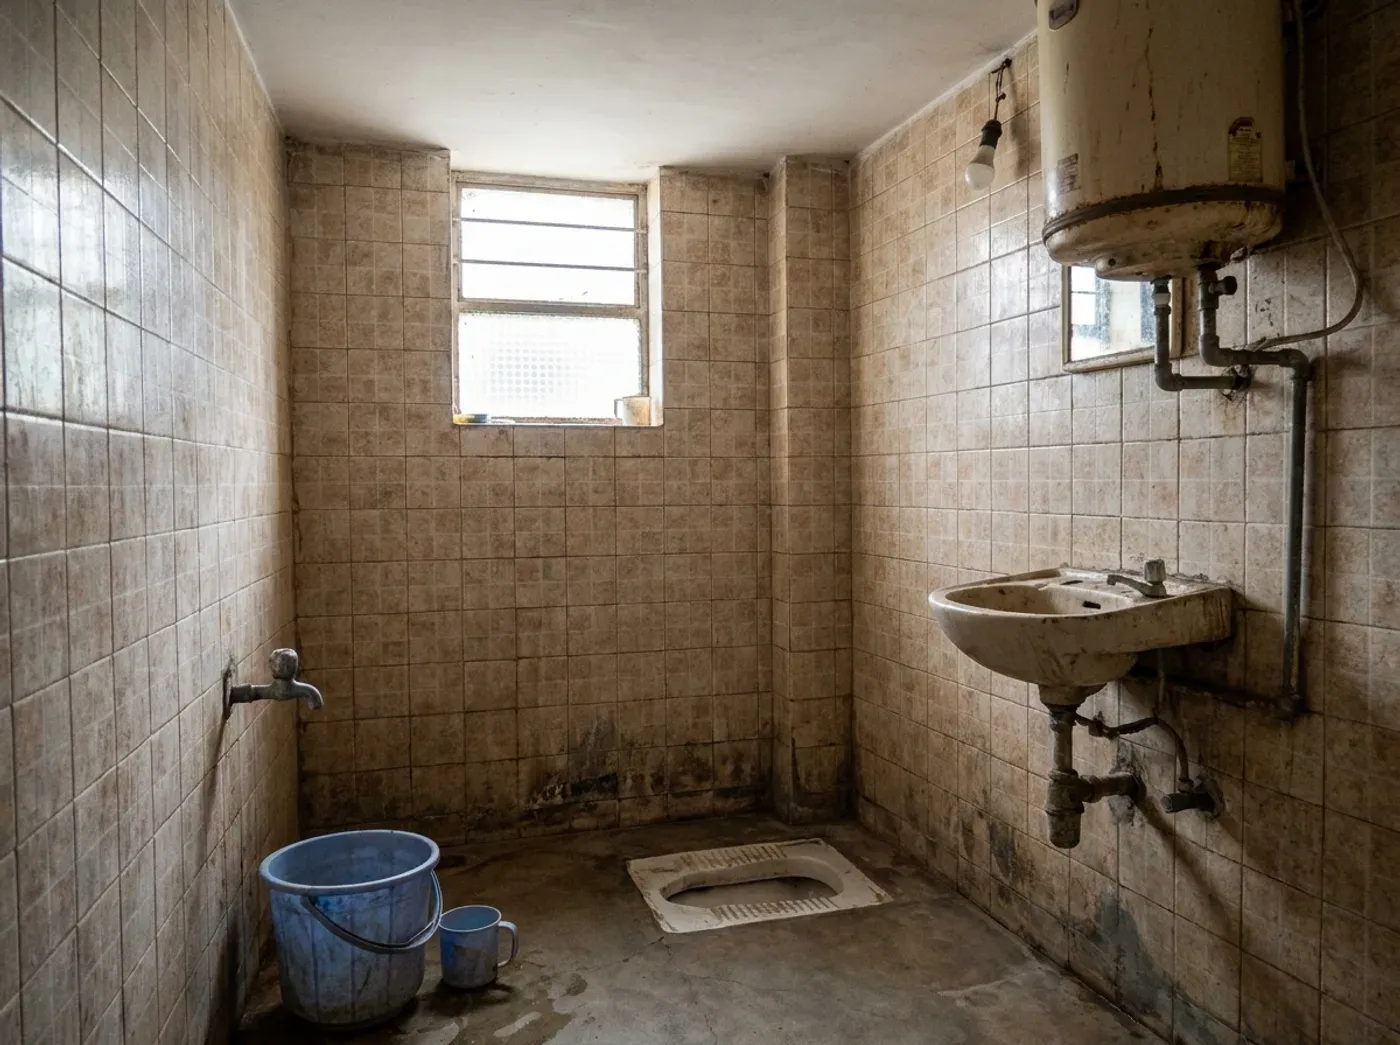
Drag the handle to compare a dated bathroom with a rebuilt one—new waterproofing, slope and drainage, tiling, fixtures, lighting and storage, in the same footprint.

Illustrative concept — not an OnGround project. Design visualisation; final design depends on site dimensions and selected materials.

The same bathroom after renovation: large stone-look tiles, a floating vanity with lit mirror, a glass-separated shower and organised storage.
The same bathroom before renovation: a traditional Indian squat toilet, dated patterned wall tiles, a wall-hung basin, an old geyser with exposed pipework and no shower separation.
Before After

What a renovation includes

From the first measurement to the final water-flow check.

A complete bathroom renovation brings several trades and decisions into a very small space. OnGround coordinates the scope through one structured workflow.

  1. Assessment and planning

    Measurements, visible-condition review, layout discussion, building constraints and renovation brief.

  2. Itemised estimate

    Work categories, specifications, assumptions, exclusions, optional upgrades and payment stages.

  3. Protection and demolition

    Apartment protection, controlled removal, debris planning and hidden-condition review.

  4. Plumbing and drainage

    Required line, valve, drain and connection work based on the approved scope.

  5. Electrical and ventilation

    Lighting, exhaust, water-heater and wet-zone electrical work where included.

  6. Waterproofing and testing

    Surface preparation, system application, critical-detail treatment and the approved test process.

  7. Screed, slopes and tiling

    Drainage falls, tile layout, wall and floor installation, grout and sealant finishing.

  8. Fixtures and sanitaryware

    WC, basin, taps, shower, health faucet, accessories and compatible connections.

  9. Vanity, mirror and storage

    Space-appropriate organisation planned for daily use and cleaning.

  10. Quality checks and handover

    Water flow, drainage, fixture operation, finish checks, cleanup, snag closure and project records.

Final inclusions vary by bathroom condition and approved quotation. Structural work, common building systems and unlisted concealed damage are not assumed unless stated.

Proof behind the finish

The work that disappears behind the tiles should not disappear from the record.

Once a bathroom is finished, many of the most important stages are no longer visible. OnGround's project documentation process is designed to capture approved hidden stages before they are covered.

Project documentation is not a substitute for approved technical specifications, manufacturer instructions or qualified inspection. The exact record is defined in the project scope.

Concealed work record specimen

Depending on the project scope, the record can include:

  • Existing-condition photographs
  • Plumbing and drain routes before closure
  • Waterproofing-stage photographs
  • Pond or flood-test record
  • Floor-slope and drain preparation
  • Pre-tiling condition
  • Final quality and snag checklist

Home-friendly execution

Renovating the bathroom without turning your home into a worksite.

Bathroom renovation is not only about the room. In a house it means dust, water shut-offs, debris and daily-life disruption; in an apartment it also means lifts, corridors, association rules and neighbours. These constraints are planned before the first tile is removed—apartment-association coordination included where it applies.

Association and access planning

We confirm working hours, worker entry, material movement and known building requirements with the project contact.

Common-area protection

Lift and corridor protection is included or separately specified according to the building's rules and access conditions.

Controlled debris movement

Demolition waste is bagged, moved and disposed of through the approved route under the agreed scope.

Daily site discipline

The work zone is organised and cleaned according to the site plan, especially when the apartment remains occupied.

Shutdown coordination

Required water or electrical shutdowns are planned and communicated before the affected work.

Neighbour-impact control

Noisy work, shared lines and access restrictions are managed within the limits of the apartment association and project scope.

How it works

A clear process before, during and behind the renovation.

  1. Share the bathroom

    Tell us the location, apartment age, main problems and desired changes. Add photos or a short video if available.

  2. Site assessment

    We measure the bathroom, review visible conditions and understand building access, occupancy and constraints.

  3. Scope and estimate

    You receive a recommended renovation direction and an itemised estimate with inclusions, exclusions and options.

  4. Freeze decisions

    Layout, key materials, fixtures, responsibilities, schedule assumptions and apartment permissions are confirmed.

  5. Execute by stages

    Work progresses through protection, demolition, hidden services, waterproofing, finishes and installation with defined checks.

  6. Quality check and handover

    The completed bathroom is tested, cleaned, snagged and handed over with the agreed project records.

Book the First Step

Design directions

Practical first. Beautiful as a result.

The best bathroom style is one that fits the actual room, water use, storage needs, cleaning routine and family. These visual directions are starting points, not fixed catalogues.

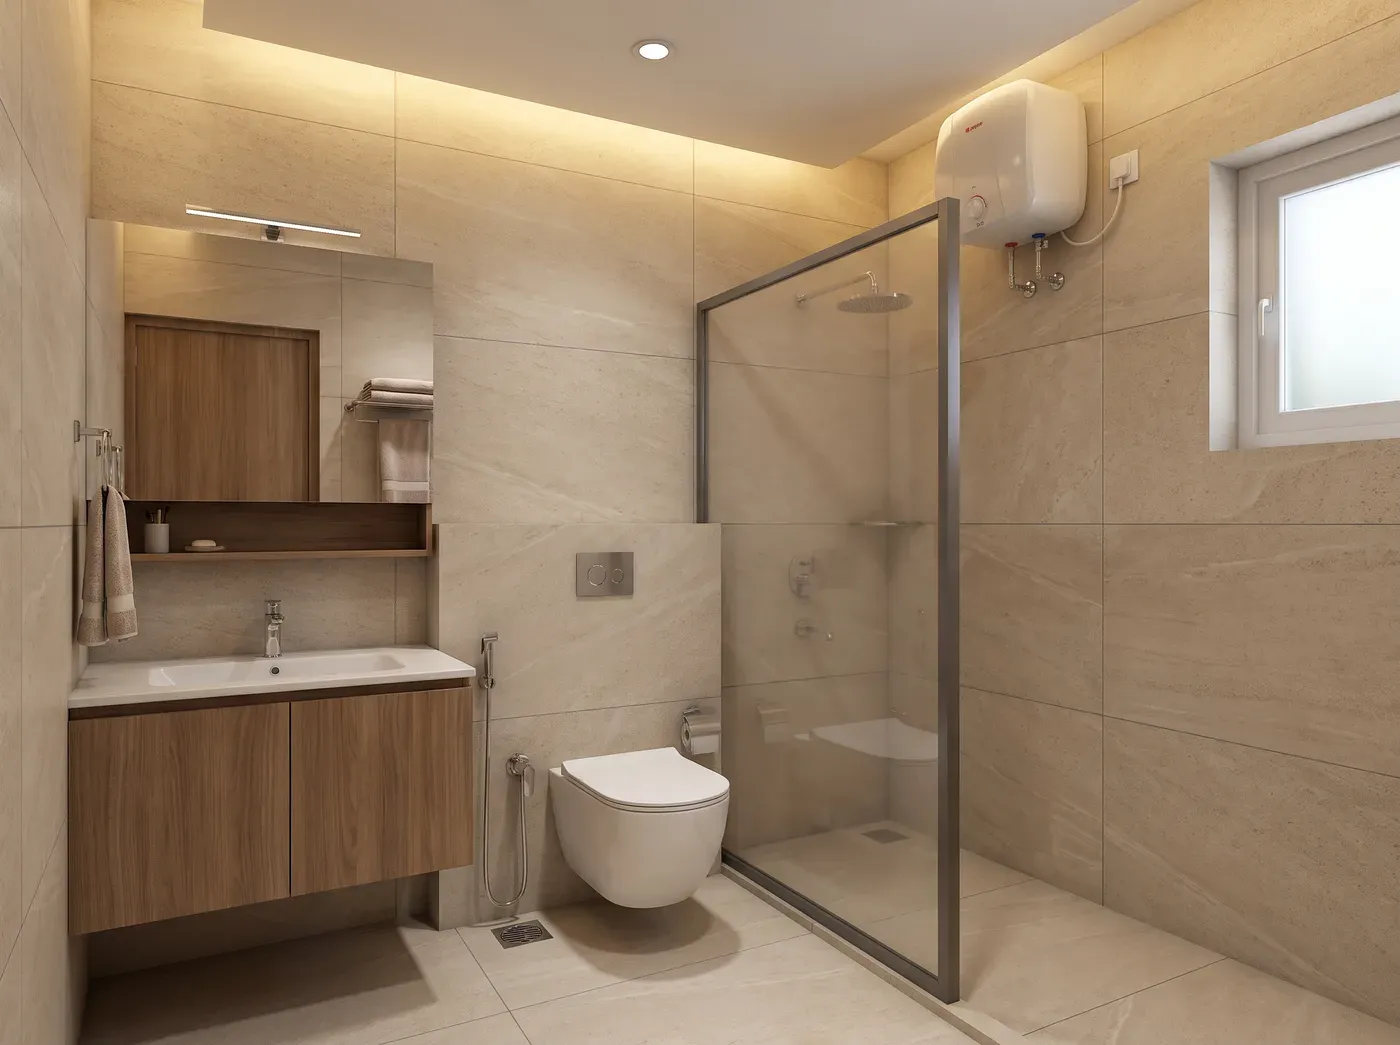
Warm Practical bathroom — a design visualisation showing soft stone tones, warm wood-look storage, easy-clean surfaces and balanced lighting for an inviting everyday bathroom. Design visualisation

Warm Practical

Soft stone tones, warm wood-look storage, easy-clean surfaces and balanced lighting for an inviting everyday bathroom.

Best for

  • Family bathrooms
  • Resale apartments
  • Owners who prefer timeless finishes
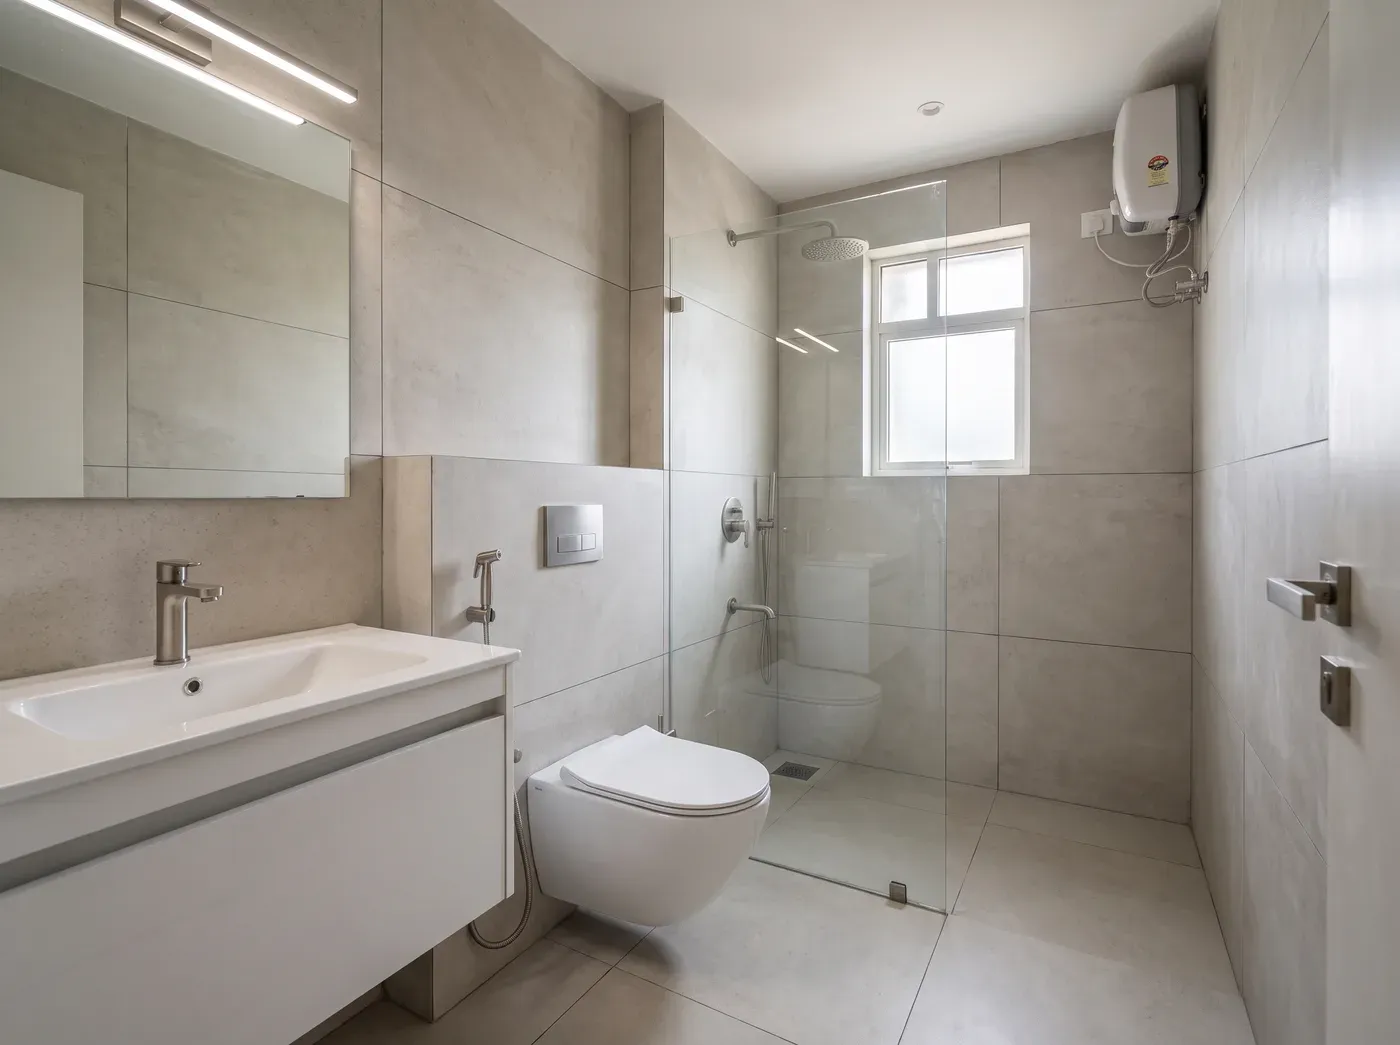
Clean Contemporary bathroom — a design visualisation showing light neutral tiles, simple lines, compact floating storage and restrained metal finishes to make smaller bathrooms feel ordered. Design visualisation

Clean Contemporary

Light neutral tiles, simple lines, compact floating storage and restrained metal finishes to make smaller bathrooms feel ordered.

Best for

  • Compact bathrooms
  • Low-clutter layouts
  • Modern apartment updates
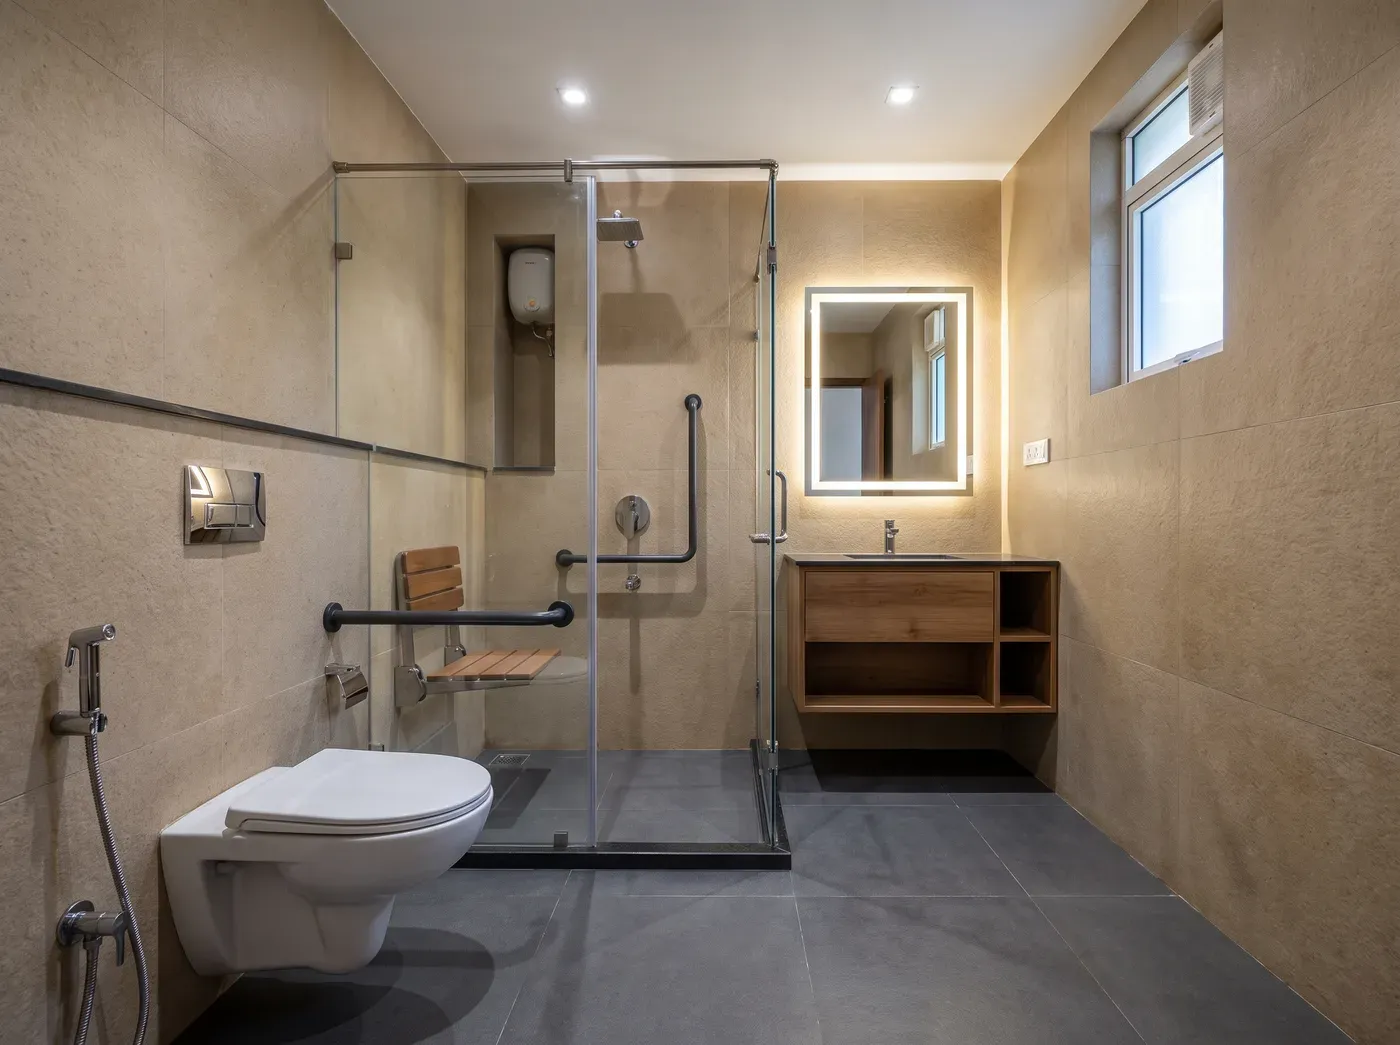
Calm Accessible bathroom — a design visualisation showing high-contrast functional details, anti-skid flooring, easy-reach storage and lighting planned for safer daily use. Design visualisation

Calm Accessible

High-contrast functional details, anti-skid flooring, easy-reach storage and lighting planned for safer daily use.

Best for

  • Multi-generation homes
  • Senior-friendly upgrades
  • Long-term practicality

Design visualisation — final design depends on site dimensions and selected materials. The strip below each image shows indicative material tones. These are concepts, not photographs of completed OnGround projects.

Projects

Real bathrooms. Real constraints. Recorded decisions.

Our first detailed project records are being prepared. Until then, explore the stages and evidence we use to make bathroom renovation easier to understand.

Cost clarity

What changes the cost of a bathroom renovation?

A small bathroom is not automatically a small project. Cost depends on how much must be removed, repaired, rerouted, rebuilt and finished.

Existing condition
Repeated leakage, damaged substrate and old concealed lines can change the required scope.
Layout changes
Moving drains, WC positions or water points usually adds more work than replacing items in compatible positions.
Waterproofing and floor build-up
Surface preparation, detailing, testing and slope correction affect both time and cost.
Tiles and installation
Tile size, layout, cuts, niches, patterns and substrate condition influence material and labour.
Fixtures and sanitaryware
Product selection, concealed systems, glass, vanity and accessories can vary widely.
Apartment logistics
Access, approved timings, lift protection, debris rules and occupied-home constraints can affect execution.

OnGround follows an estimate-first process. A final quotation is prepared after assessment, scope definition and key specification choices.

Occupied apartments

Planning to stay in your home during the work?

It may be possible, especially when another bathroom is available, but the decision depends on access, family needs, water shutdowns, dust control and the renovation scope—whether you live in an apartment, an independent house or a villa.

Feasibility is confirmed after site assessment.

During assessment we review:

  • Whether another bathroom remains usable
  • Work-zone separation
  • Material and tool storage
  • Dust and noise impact
  • Water and power interruptions
  • Children, elderly family members and pets
  • Daily cleanup and access route

Locations

Bathroom renovation where OnGround can support the full process.

OnGround Renovation Services operates in Bengaluru and supported locations across Tamil Nadu. City availability, assessment timing and execution capacity are confirmed when you enquire.

Bengaluru Availability confirmed on enquiry

Chennai Availability confirmed on enquiry

Questions

Asked before every assessment.

How do I know whether I need a repair or complete renovation?

The decision depends on the source of the problem, the condition of concealed services, tile and substrate condition, drainage, waterproofing and the changes you want. The site assessment is used to recommend a focused refresh or a more complete rebuild.

Is waterproofing included in every project?

Waterproofing is included when it is part of the approved scope. It is not automatically required for every surface-level refresh. The estimate will state the system, preparation, test process and exclusions where applicable.

Can you give a final price from photographs?

Photographs help us understand the project and prepare for the visit, but they usually cannot reveal every concealed condition, measurement or building constraint. Final pricing follows assessment and scope confirmation.

How long does bathroom renovation take?

The schedule depends on demolition depth, hidden conditions, plumbing changes, waterproofing and curing stages, tile complexity, material availability and apartment work rules. A project schedule is confirmed after the main decisions and permissions are frozen.

Can my family stay in the apartment?

Sometimes. Feasibility depends on whether another bathroom is available, how the work area can be isolated, planned water shutdowns and the needs of children, elderly family members and pets.

Do you handle apartment-association requirements?

OnGround can plan the project around known association requirements and coordinate the information needed from the customer. Formal approvals, deposits or fees remain subject to the building's process and the approved quotation.

Is debris removal included?

Demolition and debris handling are included when listed in the quotation. Building fees, restricted timings, special transport or external disposal requirements must be stated separately.

Can I buy my own tiles and fixtures?

Yes, subject to the project terms. Models and dimensions should be shared before purchase so compatibility, lead time and installation implications can be reviewed. Product defects and seller warranties remain subject to the purchase source.

Will you move the toilet or drain location?

Layout changes are considered only after checking floor levels, drain routes, slab and shaft constraints, building rules and the effect on cost and maintenance. Keeping compatible positions often reduces risk and cost.

Do you provide design options?

Yes. The design direction is developed around the actual room, required work, selected materials, storage needs, safety and budget. Any online visualisation is a starting point, not a final site-specific design.

What records do I receive?

The handover record can include approved scope, product information, selected hidden-stage photographs, test records defined in the project, snag status and warranty documents. The exact deliverables are confirmed in the quotation.

Do you offer a warranty?

Any workmanship or waterproofing warranty will be stated in the project quotation with its coverage, duration, conditions and exclusions. Manufacturer warranties apply according to the product terms.

Can the project be managed remotely?

Yes, remote approvals and progress updates can be arranged as part of the project communication plan. This is useful for owners who travel or live elsewhere, but it is not required to use the service.

Which locations do you serve?

OnGround serves Bengaluru and operationally supported locations across Tamil Nadu. Enter your pin code or city in the assessment form to confirm current availability.

Next step

Start with the bathroom you have—not a package that assumes too much.

Share the apartment age, main problems and a few photographs. OnGround will help you plan the right next step and arrange a site assessment where service is available.

Book a Bathroom Assessment

Prefer to talk? Call +91 80500 76866 or message us on WhatsApp. Mon–Sat, 9 AM – 7 PM IST.

By submitting, you agree that OnGround may contact you about this request. Your photographs are used only to assess and manage the enquiry according to the privacy policy.