
Design lookbook
Bathroom ideas for the way your home works.
Explore finishes, storage and layouts for compact apartments, family homes and larger suites. Final layouts, materials and specifications are tailored after an on-site assessment.
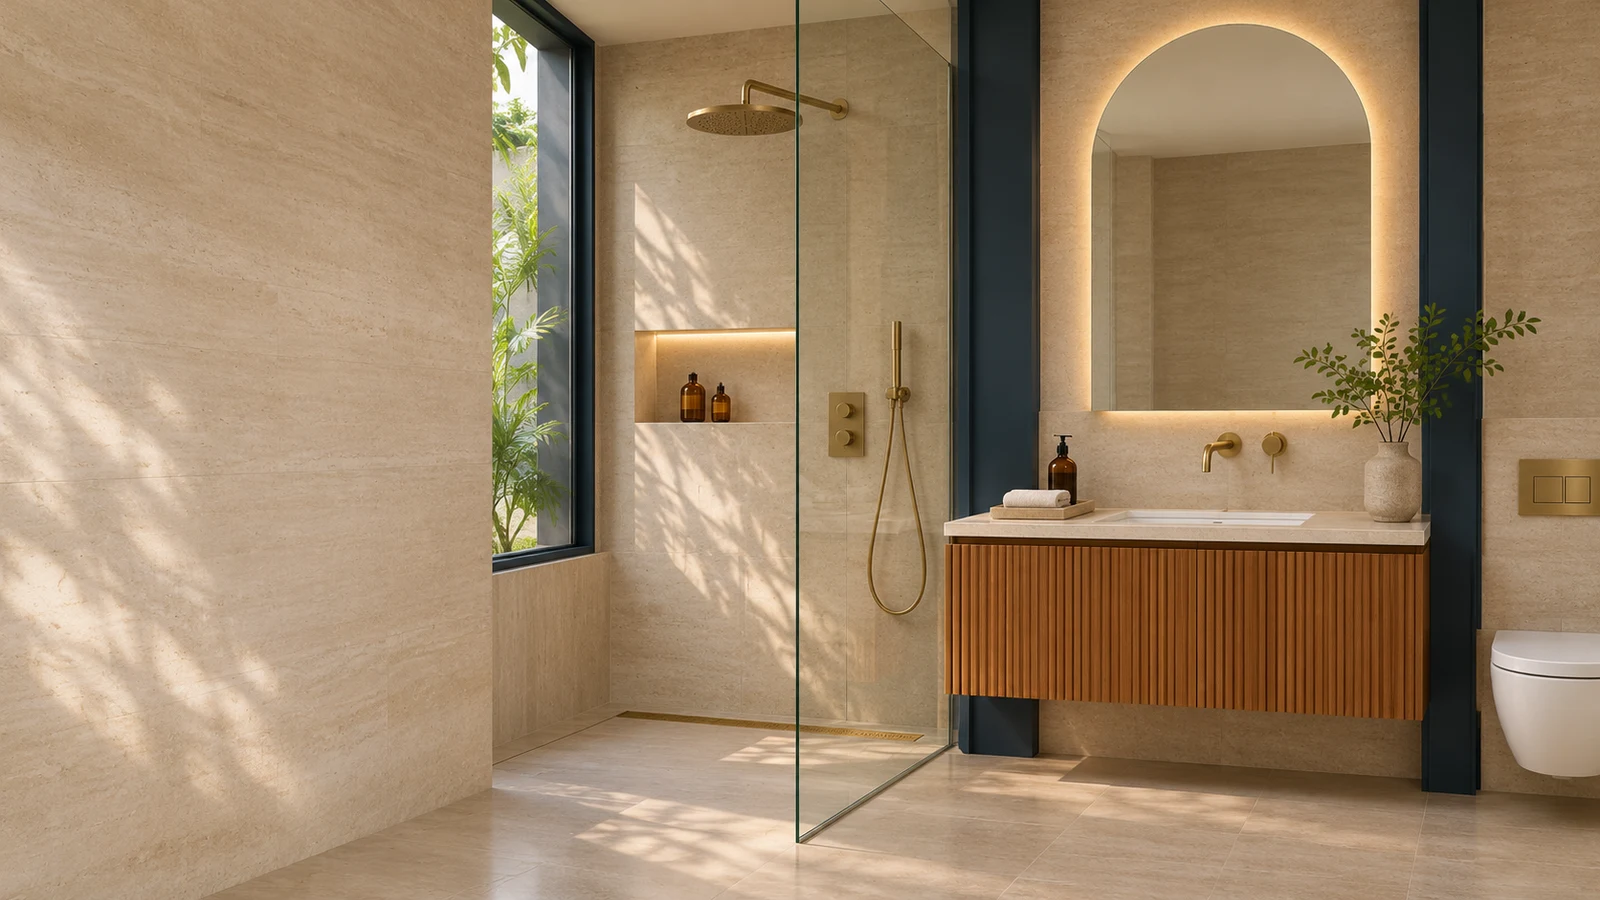
Family · Warm stone
Shown as a 7 × 9 ft concept (~63 sq ft)
Soft ivory limestone perimeter paired with a fluted travertine rear wet wall, floating teak vanity, brushed champagne brass hardware and a frosted ventilating window.
- Rear full-width glass shower with fluted focus wall
- 900mm floating closed teak vanity + compact wall-hung WC
- Concealed circular mixer, horizontal niche & rear brass linear drain
Compact · Light neutral
Shown as a 5 × 8 ft concept (~40 sq ft)
Neutral off-white rectified porcelain walls paired with a pale grey matte floor, compact 600mm white drawer vanity and brushed nickel fittings under white-balanced daylight.
- Space-conscious 600 × 400mm floating drawer vanity
- Short-projection wall-hung WC + brushed nickel health faucet
- Clear sliding shower screen + rear tile-insert linear drain
Family · Navy
Shown as a 6 × 9 ft concept (~54 sq ft)
Matte navy porcelain lower wall dado and navy floor balanced with ivory upper walls, white quartz undermount vanity, halo round mirror and restrained brushed brass fixtures.
- 1200mm matte navy lower wall band + ivory upper porcelain
- 800mm navy drawer vanity with white quartz & undermount basin
- Clear glass shower enclosure + rear brass linear drain
Compact · Light neutral
Shown as a 5 × 7 ft concept (~35 sq ft)
Visibly narrow doorway perspective shaped for tight plans: 550mm pale-oak closed vanity, short-projection WC and a single unbroken vertical reeded glass sliding panel on dark matte bronze hardware.
- Single-panel reeded sliding shower screen avoids door-swing conflict
- Compact 550 × 400mm pale oak floating vanity + recessed cabinet
- Dark matte bronze overhead track, controls & rear linear drain
Family · Terrazzo
Shown as a 6 × 8 ft concept (~48 sq ft)
Small-chip off-white micro-terrazzo porcelain defines the rear clear-glass shower zone against chalk porcelain dry walls, grounded by textured charcoal flooring and matte black fittings.
- Small-chip terrazzo wet zone behind frameless hinged clear glass
- Charcoal matte floor throughout + walnut closed vanity
- Matte black controls, oval vessel basin & rear black linear drain
Senior-friendly · Warm stone
Shown as an 8 × 8 ft concept (~64 sq ft)
Calm, practical home design featuring a step-free shower entry, open under-counter vanity clearance, rectangular tiled corner shower seat and brushed stainless steel support rails.
- Step-free wet-zone entry with subtle dark slate marker band
- Rounded walnut vanity with visibly open knee space
- Horizontal stainless grab rail, tiled bench & fold-up WC support
Larger suite · Grey mineral
Shown as an 8 × 9 ft concept (~72 sq ft)
Disciplined grey concrete-look porcelain across walls and floor balanced with slatted marine teak cabinet fronts, an integrated grey trough basin, tall pill mirror and dark bronze spouts.
- Concrete-look porcelain surfaces (durable, non-porous cladding)
- Long slatted teak vanity + thick grey integrated trough basin
- Dark bronze curved wall spout & separate progressive mixer knob
Larger suite · Light neutral
Shown as a 10 × 12 ft concept (~120 sq ft)
Dual-zone master bath uniting a 1600mm smoked-oak double vanity with an enclosed rear wet room featuring a matte white freestanding soaking tub on the left and ceiling rain shower on the right.
- 1600mm smoked-oak double vanity + twin undermount basins
- Enclosed rear wet room with tub left & floor filler left
- Ceiling-flush square rainplate, horizontal niche & linear drain
Finish comparison · Monochrome Alabaster Shell (5 × 8 ft layout)
Same layout. Different finishes.
Compare four tile, cabinet and metal combinations across the exact same room layout to see how finish choices change the space.
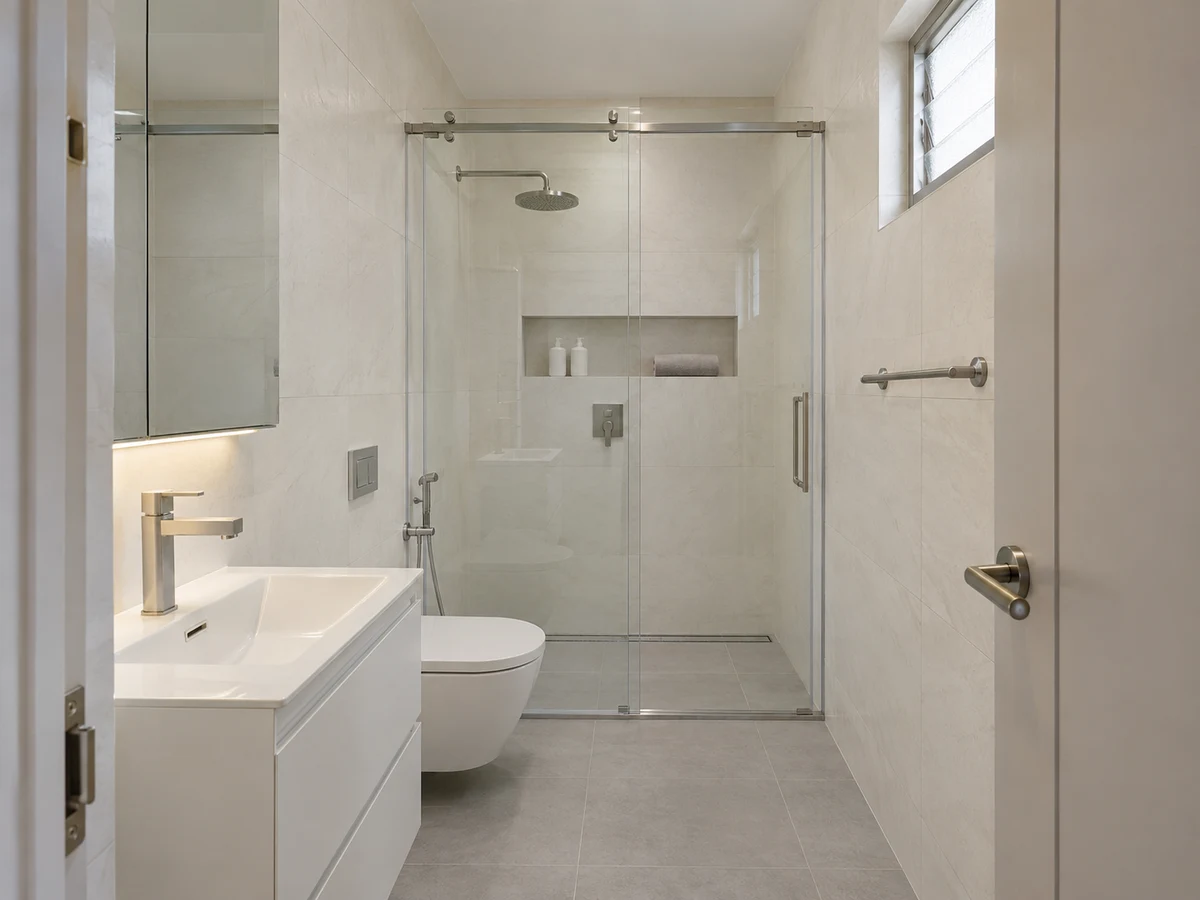
Baseline
5 × 8 ft layoutAlabaster + Nickel
- Walls & wet zone
- Continuous off-white rectified porcelain across dry and wet zones
- Floor
- Pale grey matte porcelain tile
- Vanity cabinet
- Matte white closed-drawer floating cabinet
- Metal finish
- Brushed nickel mixer, flush plate & shower frame
Finish comparisons built from the same room layout reference. Changing tiles or specialty metal finishes can affect product lead times and final estimate.
Site-first adaptation
How a concept fits your measured room.
01 · Measure & inspect
Structure before finishes
We inspect your actual sunken slab depth, beam positions, shaft plumbing, water pressure and door swing before locking fixtures.
02 · Tune layout & substrates
Honest clearances & prep
Your chosen concept and finish palette are scaled to real millimetres—confirming linear drain falls, glass support and moisture-resistant cabinetry specs.
03 · Itemised estimate
Clear scope before work starts
You receive an itemised scope and estimate shaped around your chosen direction and actual site findings, backed by concealed-work photo logs.
Common questions about the lookbook
- Do the concept dimensions fit every bathroom of that area?
- No. Each size note (such as "Shown as a 5 × 7 ft concept") is a planning assumption. Two bathrooms with identical floor area often differ in shaft walls, beam drops, door swings and plumbing stacks, which we measure during your on-site assessment.
- Can we change finishes without changing the layout?
- Yes. Our "Same layout. Different finishes." comparison shows how vanity fronts, shower accent tiles and metal hardware can transform the look of one layout—though specialty finishes can affect product availability and budget.
- Are these completed site photos or concept guides?
- These concepts are calibrated style references created to help you align finishes, storage and wet-dry zoning before site measurement. When OnGround renovates your bathroom, every concealed waterproofing and plumbing stage is photographed directly in your room.
- Can older independent houses and multi-generation homes use these directions?
- Yes. Directions such as Curbless Senior-Friendly Suite and Warm Stone Sanctuary adapt across older independent houses, row houses, villas and apartments—tailored to your existing slab depth and household needs.
Found directions that suit your bathroom?
Book an on-site assessment in Bengaluru. We inspect hidden plumbing, slab depth, ventilation and slope before preparing an itemised estimate around your chosen direction.
Last reviewed 10 November 2026 · Reviewed by the OnGround Renovation Team