
Bathroom renovation — plumbing to finishing
A complete bathroom renovation, planned around the room you actually have.
A bathroom renovation brings several trades into a very small, wet, heavily used space. OnGround plans and executes the whole scope through one structured workflow—so the concealed work and the visible finish are decided together, not patched in sequence.
We work in apartments, independent houses, villas and row houses, most of them a decade or more old. The starting point is always the same: the bathroom’s age, symptoms, layout and building constraints—then an estimate for the work it genuinely needs.
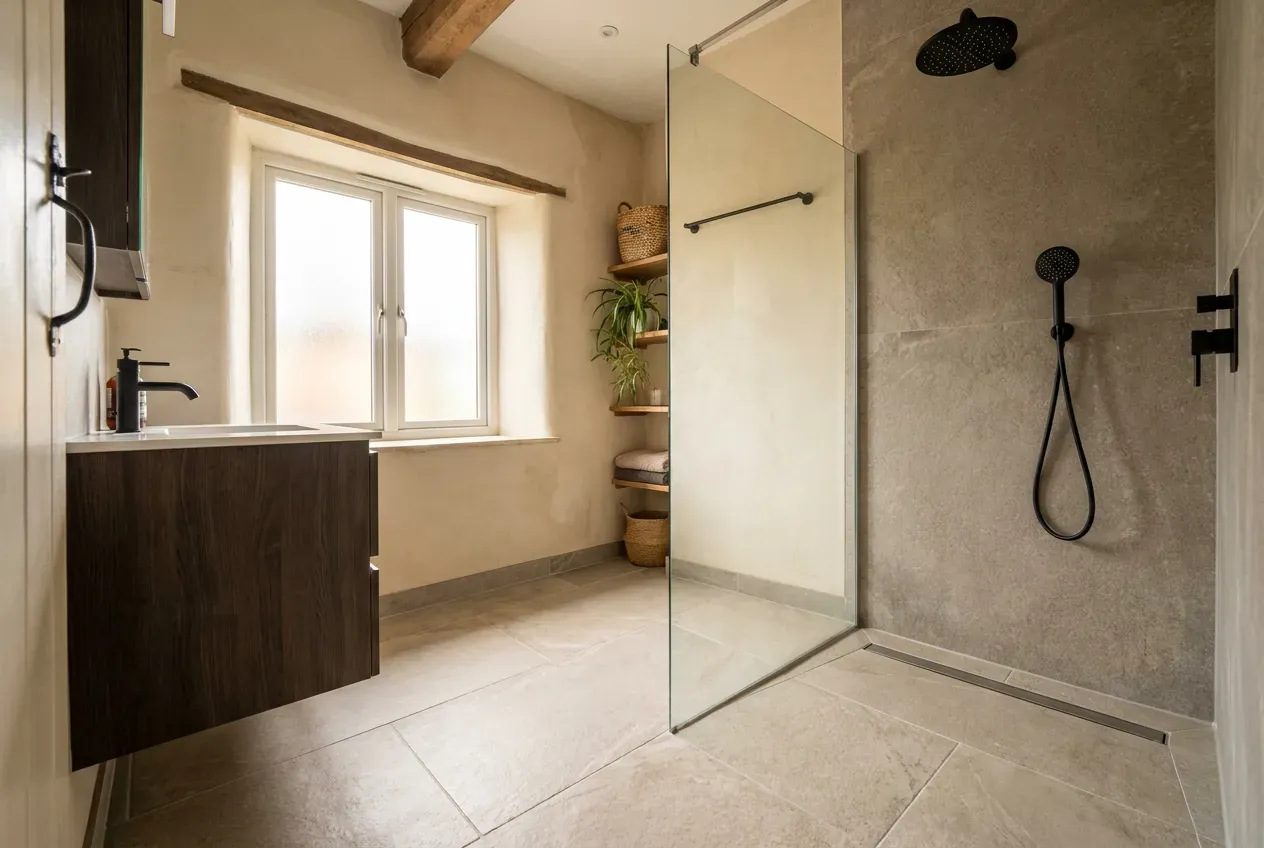
What a complete renovation can include
Final inclusions depend on the approved scope and the bathroom’s condition. Structural work, shared building systems and unlisted concealed damage are not assumed unless stated.
Protection and controlled demolition
Home and common-area protection, careful removal and a review of hidden conditions once surfaces are opened.
Plumbing and drainage
Line, valve, trap and drain work required by the approved scope—kept in compatible positions where that reduces risk and cost.
Waterproofing and testing
Surface preparation, system application, critical-detail treatment and the agreed test process before anything is tiled over.
Screed, slopes and tiling
Correct falls to the drain, tile layout, wall and floor installation, grout and sealant finishing.
Fixtures and sanitaryware
WC, basin, taps, shower, health faucet and accessories with compatible connections.
Ventilation, lighting and storage
Exhaust, wet-zone electrical work, and space-appropriate storage planned for daily use and cleaning.
How the project runs
The same clear process applies whether the home is an apartment with association rules or an independent house.
Share the bathroom
Tell us the location, apartment age, main problems and desired changes. Add photos or a short video if available.
Site assessment
We measure the bathroom, review visible conditions and understand building access, occupancy and constraints.
Scope and estimate
You receive a recommended renovation direction and an itemised estimate with inclusions, exclusions and options.
Freeze decisions
Layout, key materials, fixtures, responsibilities, schedule assumptions and apartment permissions are confirmed.
Execute by stages
Work progresses through protection, demolition, hidden services, waterproofing, finishes and installation with defined checks.
Quality check and handover
The completed bathroom is tested, cleaned, snagged and handed over with the agreed project records.
Repair, rebuild or upgrade?
Age alone does not decide the scope. Some bathrooms need only a focused refresh; others need concealed systems rebuilt. The site assessment recommends the pathway—it is not decided from photographs.
Common questions
- Does every old bathroom need complete demolition?
- No. The appropriate scope depends on the condition of plumbing, drainage, waterproofing, tiles and fixtures, and on your goals. OnGround recommends a focused refresh or a more complete rebuild after a site assessment.
- Do you handle both apartments and independent houses?
- Yes. We work across apartments, independent houses, villas and row houses. Apartment projects add association coordination and common-area protection; house projects have their own access and shut-off considerations. Both are planned before work starts.
- Is waterproofing always part of the work?
- Waterproofing is included when it is part of the approved scope. It is not automatically required for every surface-level refresh. The estimate states the system, preparation and test process where it applies.
Start with the bathroom you have.
Share the home’s age, the main problems and a few photos. We’ll help you plan the right next step and arrange a site assessment where service is available.
Last reviewed 24 July 2026 · Reviewed by the OnGround Renovation Team